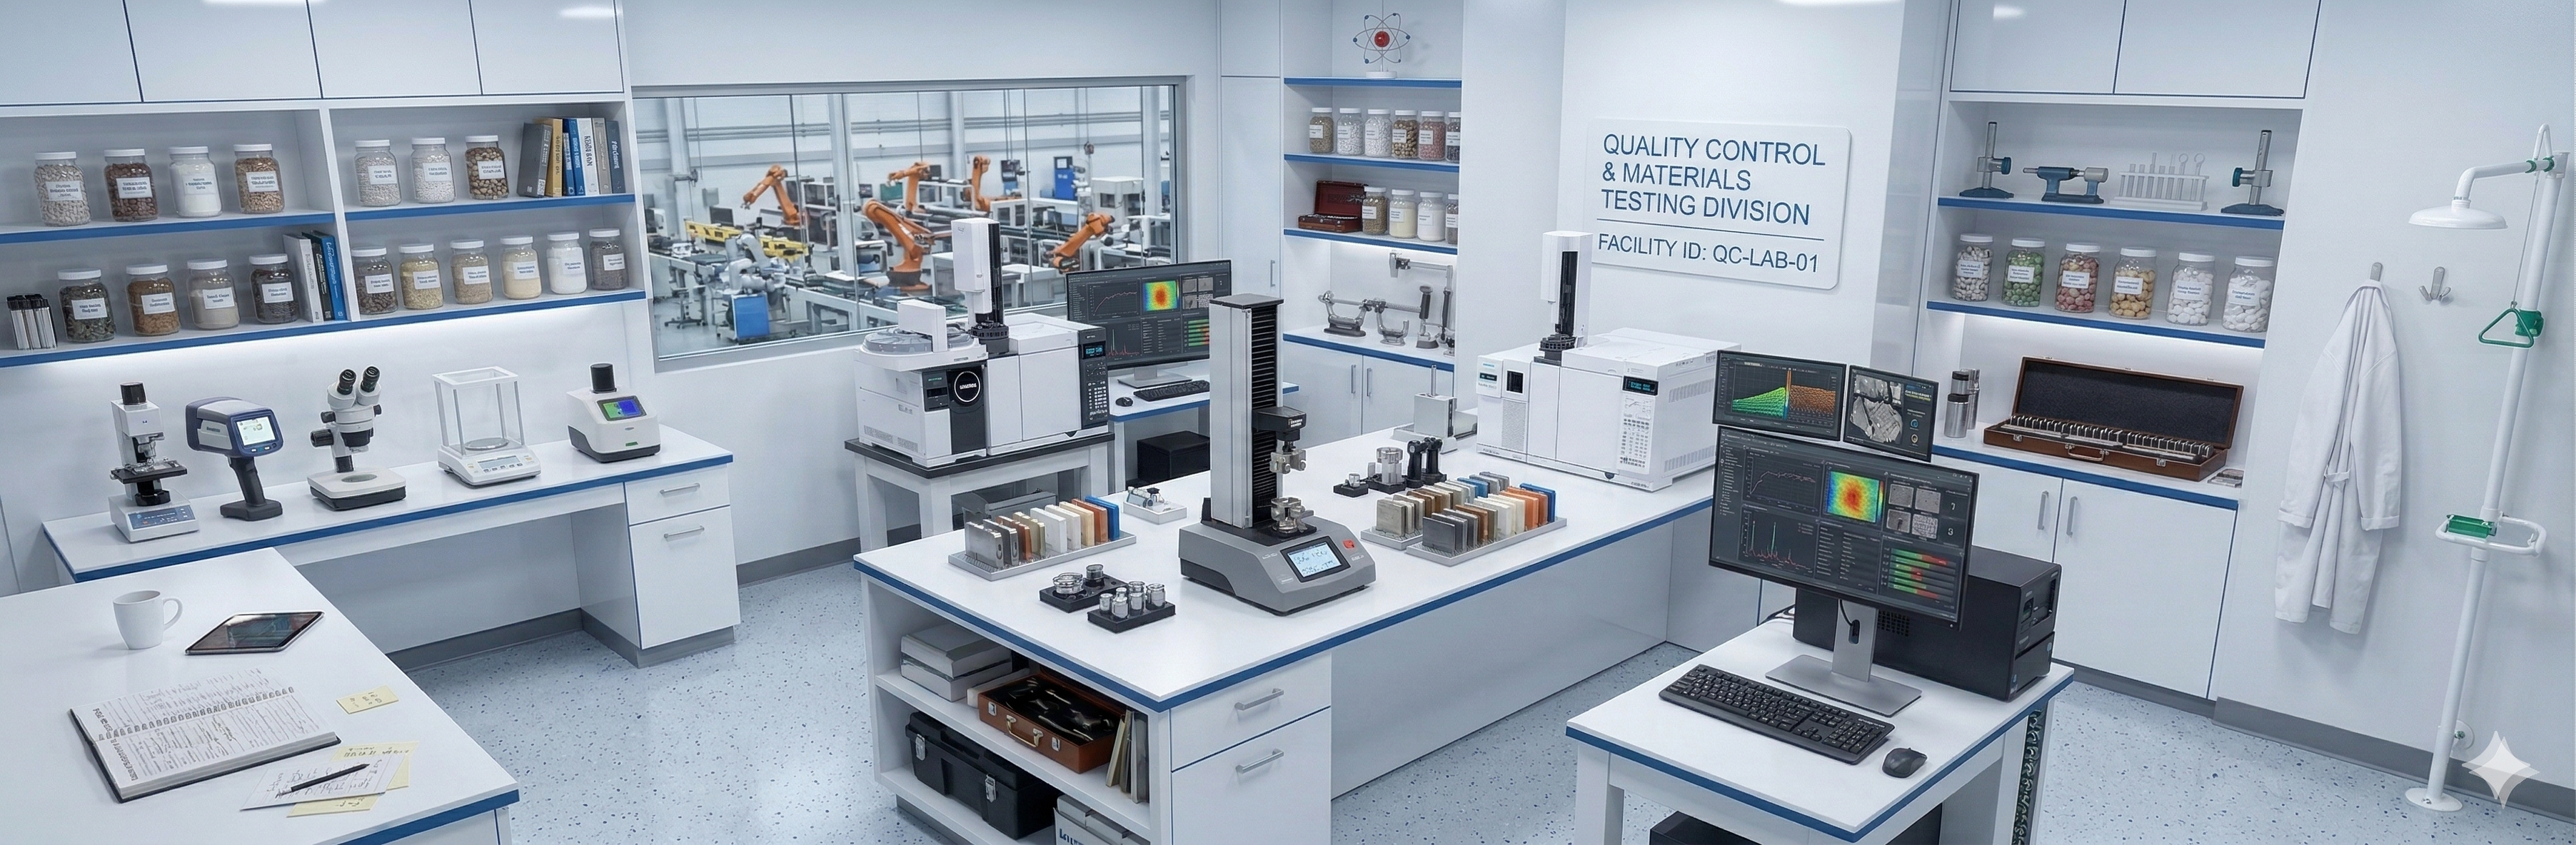
Quality Assurance and Inspection
Robust quality systems, certifications and 100% inspection coverage ensure reliable, defect-free die cast components.
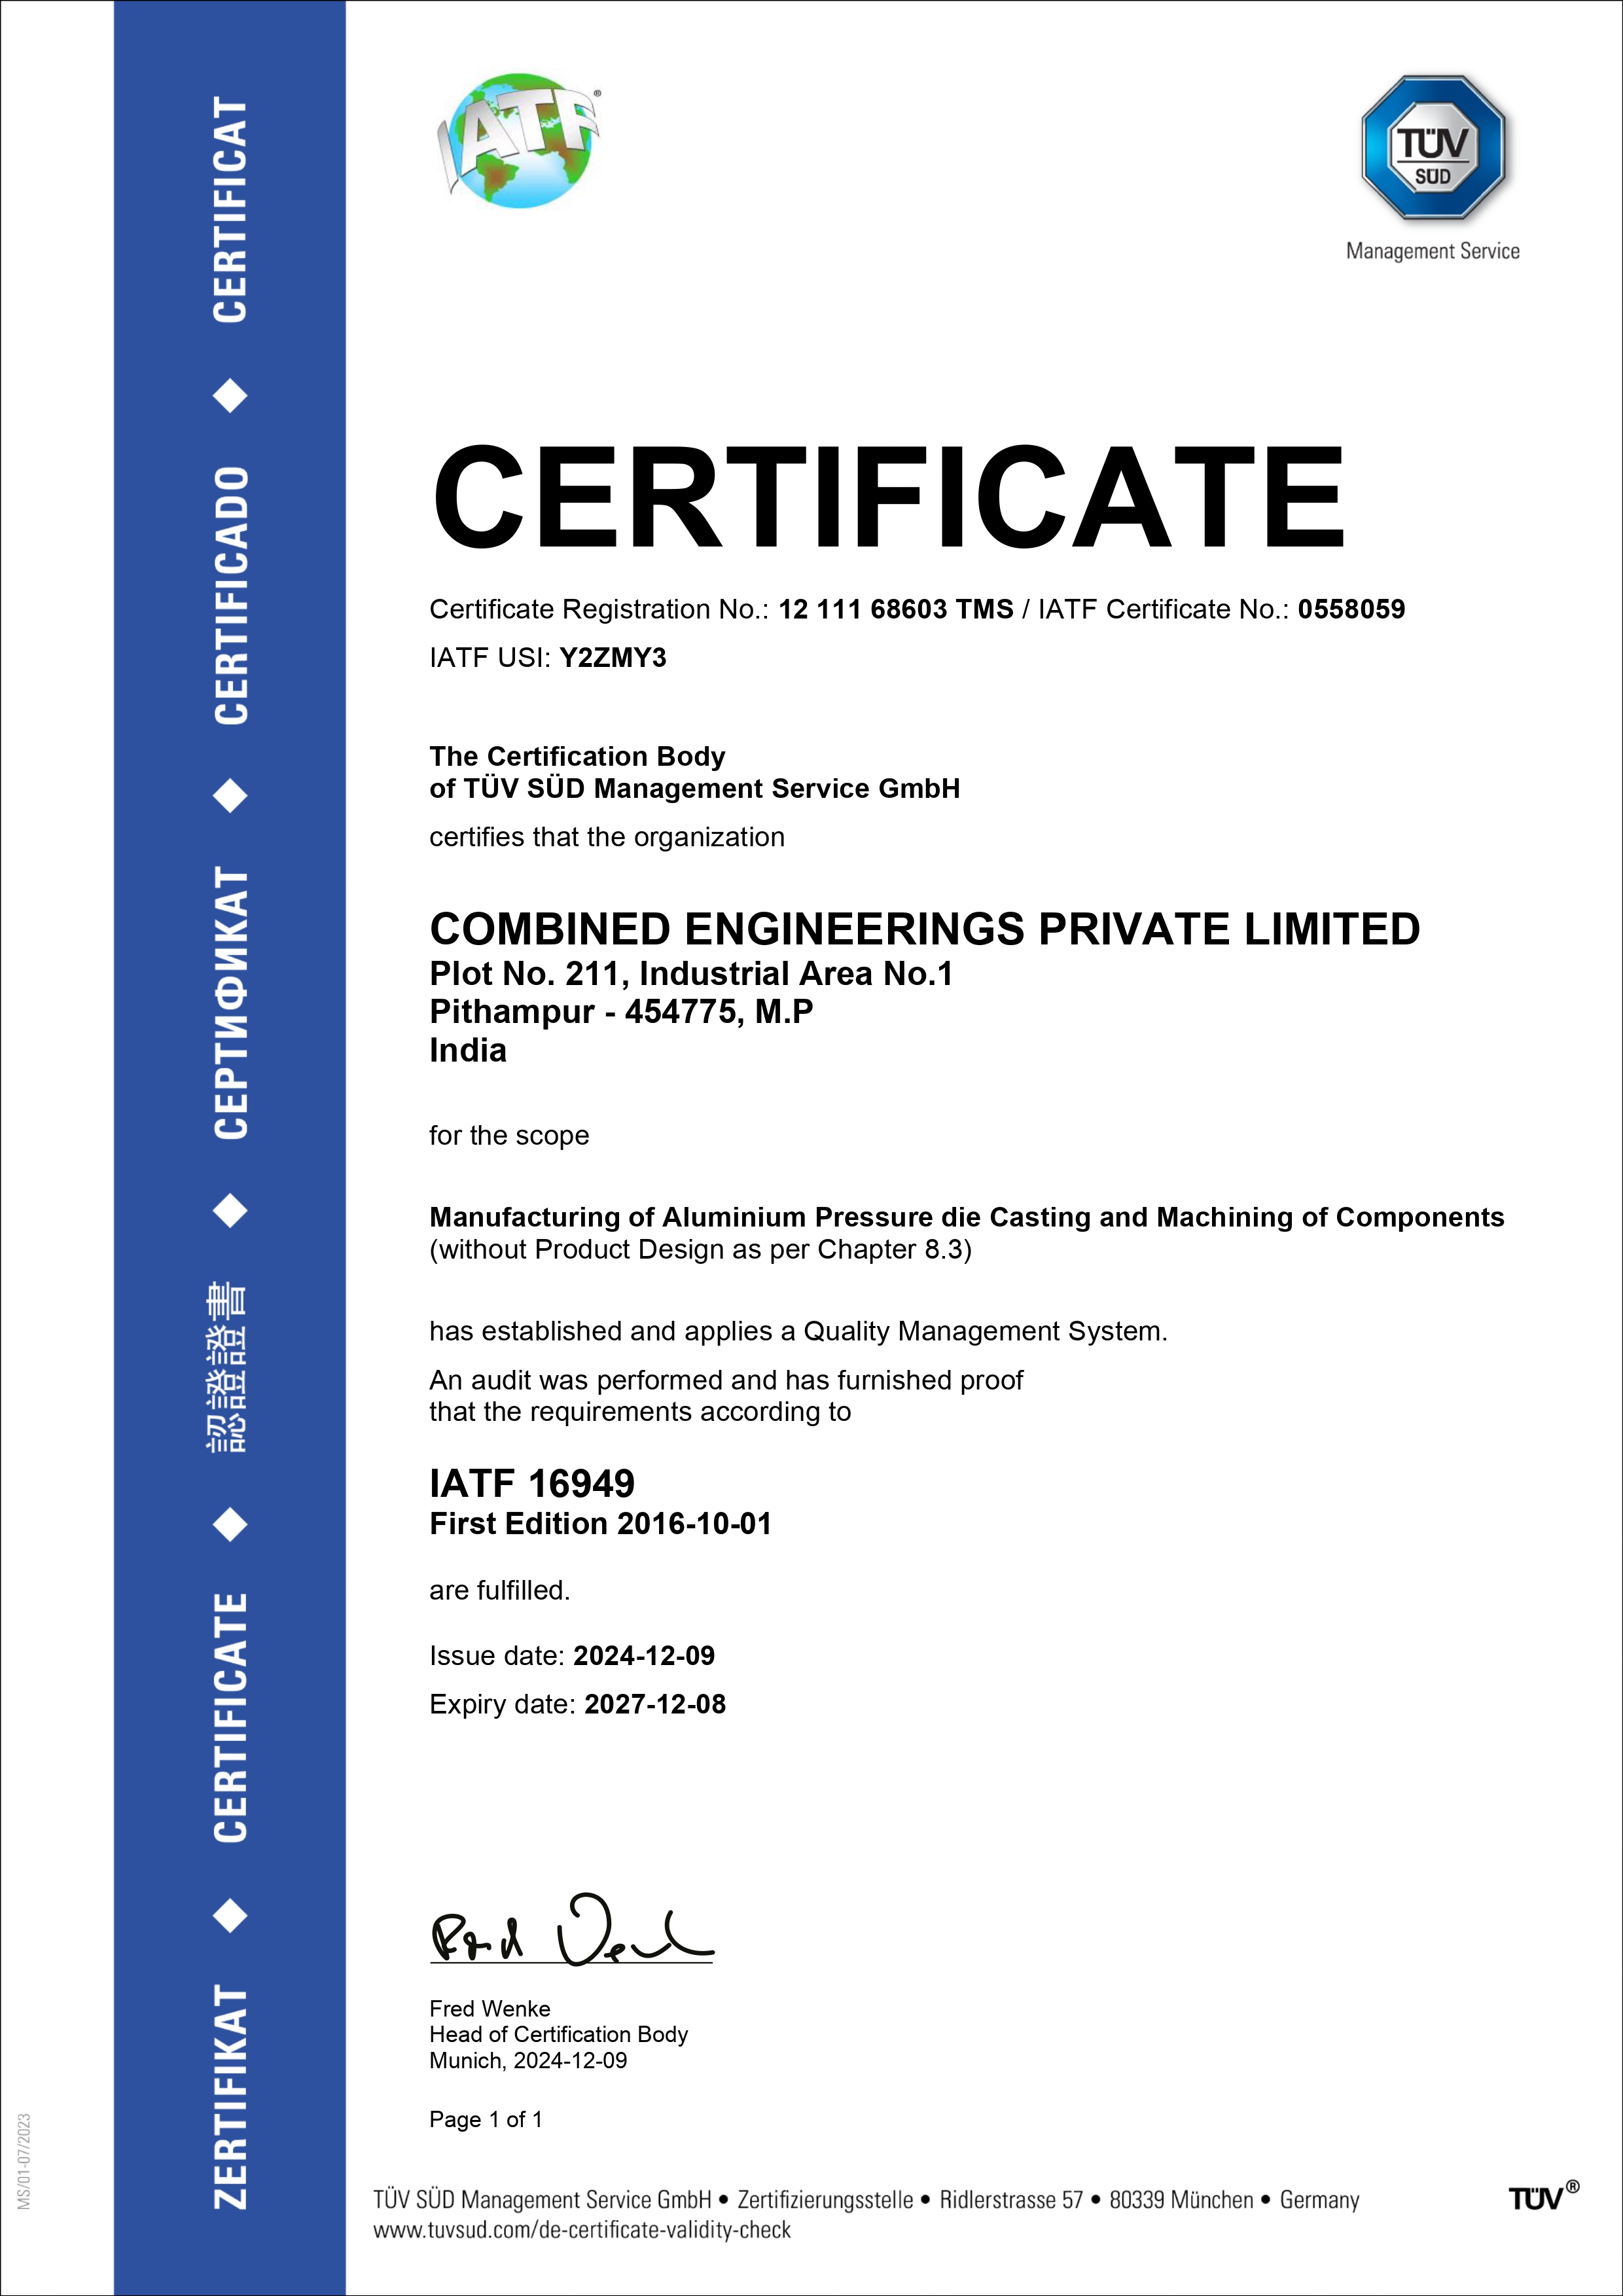
IATF 16949:2016 Certified QMS
Automotive-grade Quality Management System ensuring compliance, consistency, and continuous improvement.
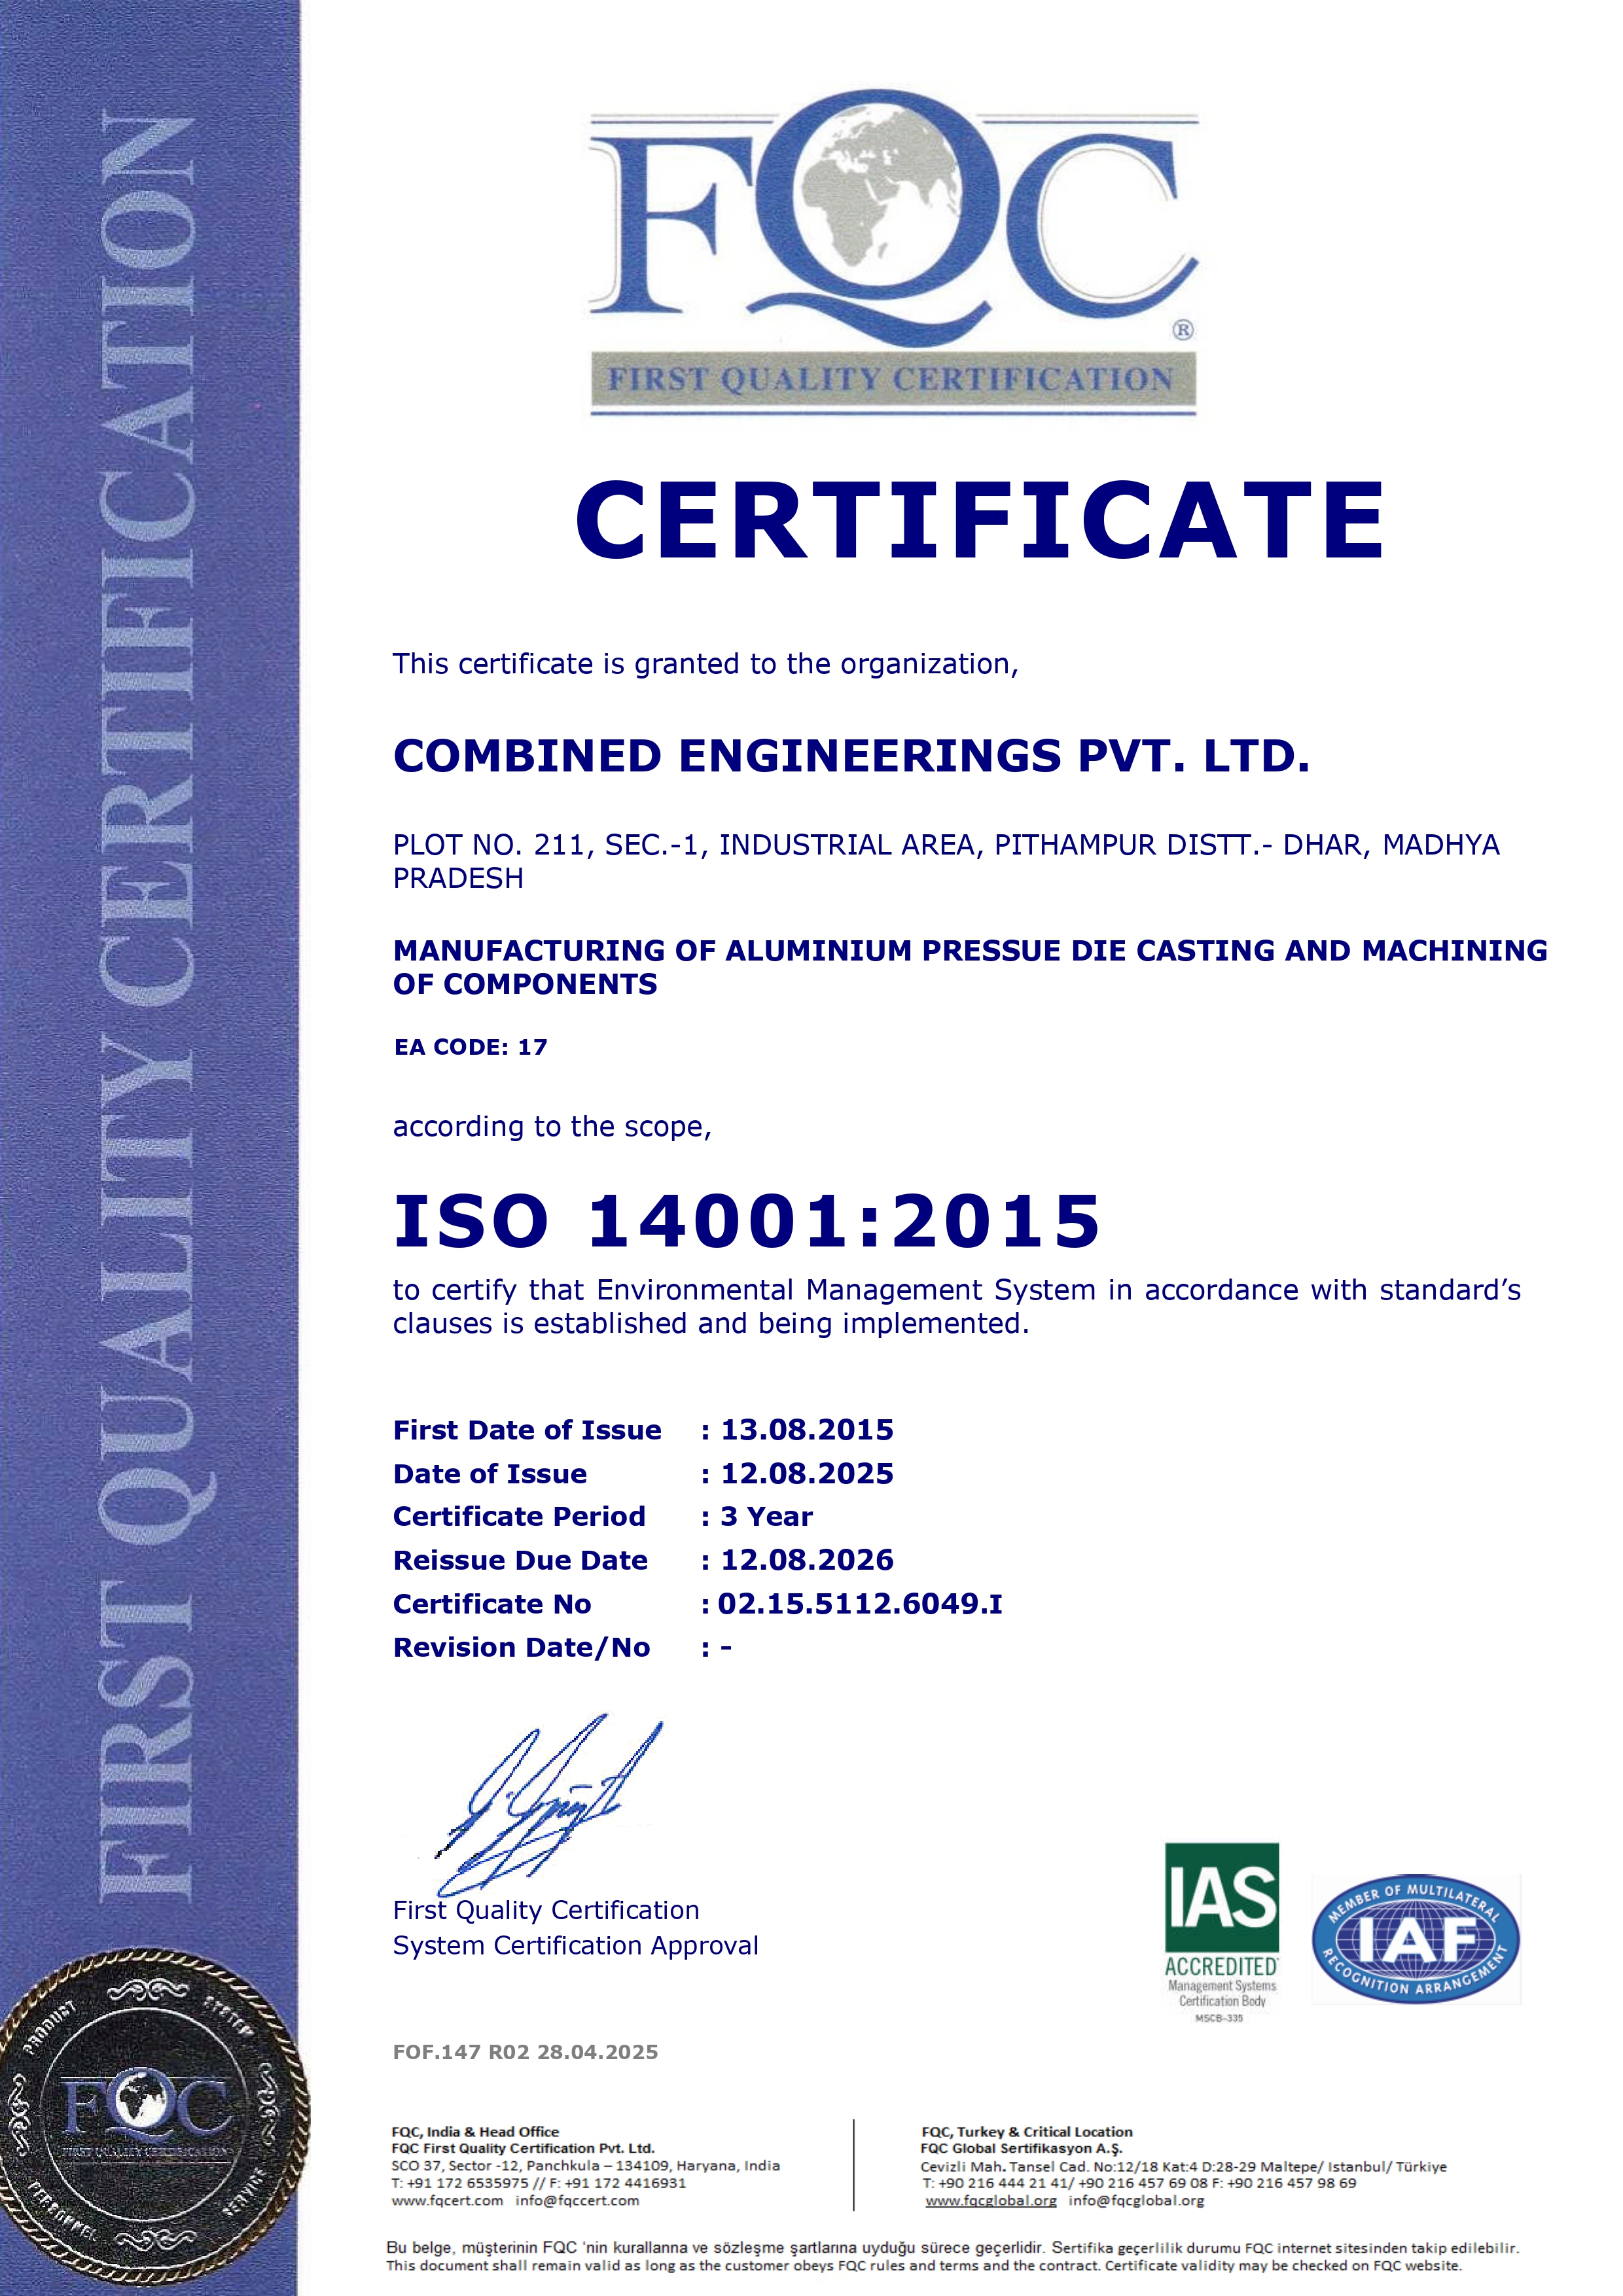
ISO 14001:2015 Certified
Environmental Management System certification demonstrating our commitment to sustainable and responsible manufacturing.
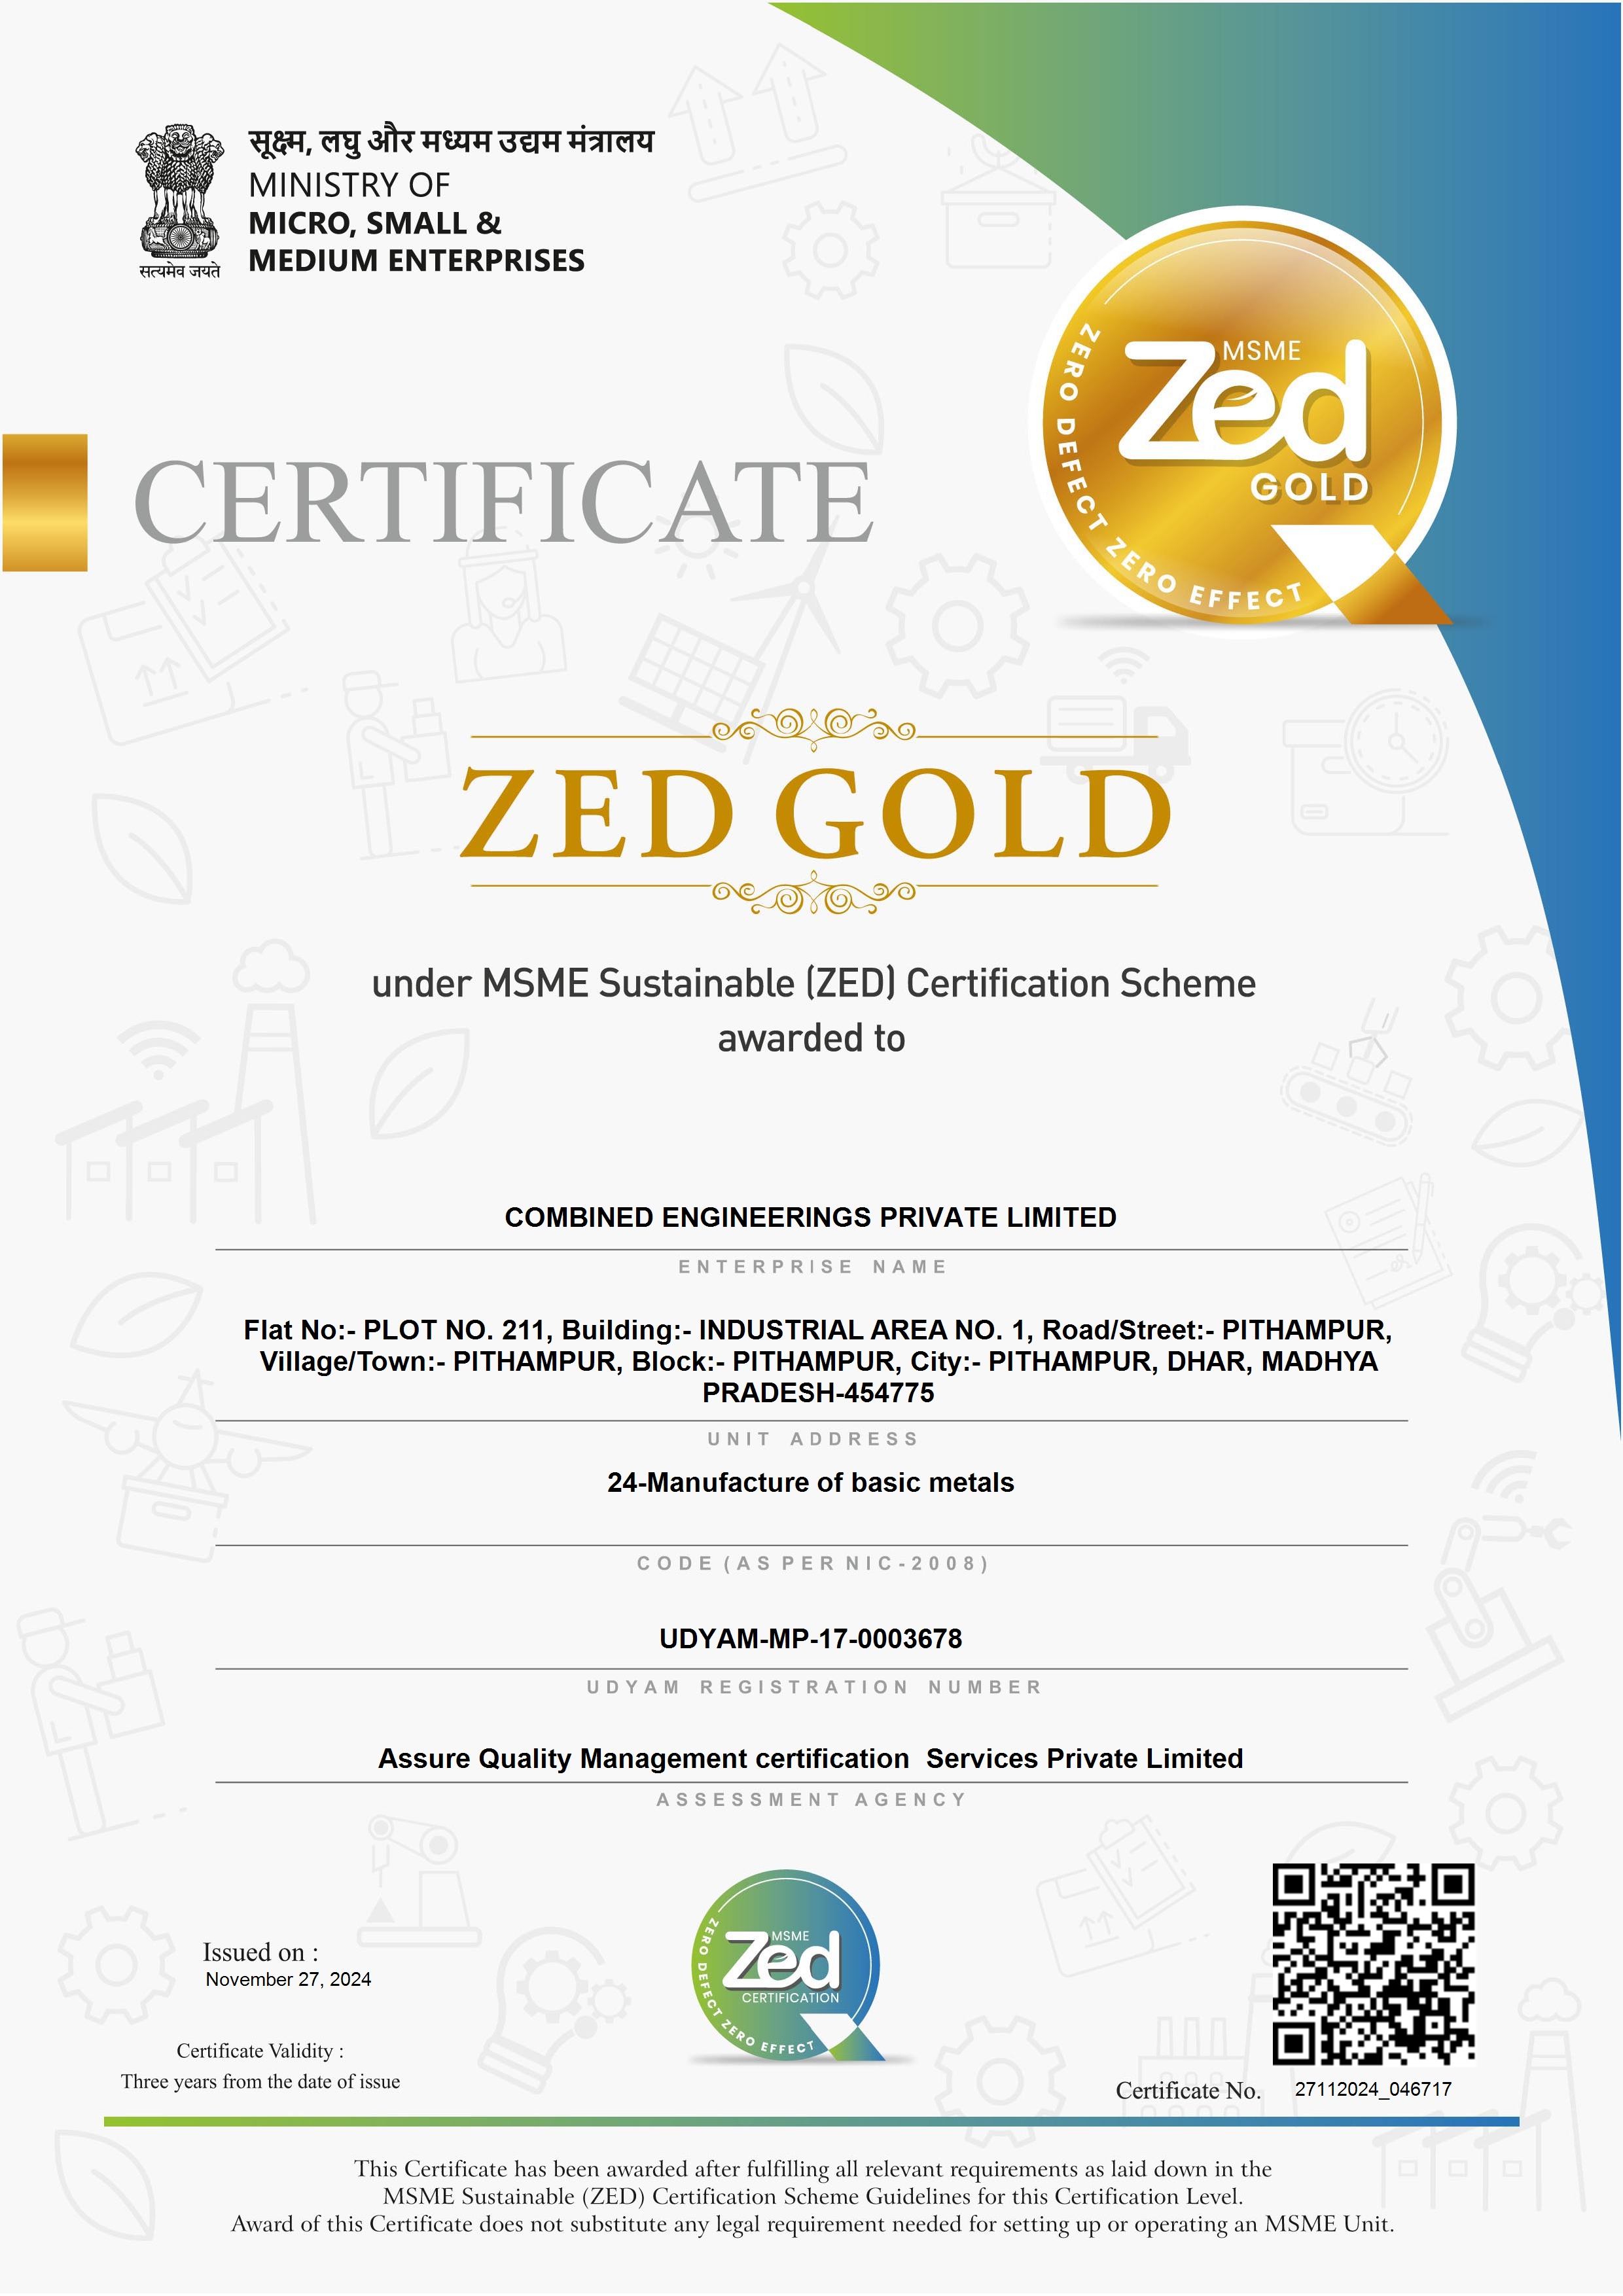
MSME ZED Gold Certification
Zero Defect Zero Effect certification recognising excellence in quality and environmental performance.
Surface Roughness Tester
Measures surface roughness parameters (Ra, Rz) of machined components to verify finish quality against drawing specifications.
Spectrographic Analysis Apparatus
Chemical composition analysis of metal alloys to verify material specifications.
3D CMM
Coordinate Measuring Machine for precise 3D dimensional inspection of complex components.
Density Indexer
Measures density index of aluminium melt to control hydrogen gas porosity.
Cleanliness Checking Aids – Millipore
Millipore filtration test to detect particulate contamination in components.
UTM
Universal Testing Machine for tensile, compressive and bend strength testing of materials.
Contour Tracer
Surface profile measurement for roughness and contour analysis of machined surfaces.
Quality Policy
We are committed to delivering high-quality die cast components that meet customer and regulatory requirements through defect prevention, continuous improvement, and effective quality management systems.
Our Certifications
IATF 16949:2016
ISO 14001:2015
MSME ZED Gold
Inspection & Testing Facilities
State-of-the-art equipment ensuring every component meets the highest quality standards.
Spectrographic Analysis Apparatus
Performs elemental composition analysis of aluminium alloys to verify chemical specifications and ensure complete raw material quality.
3D CMM
Coordinate Measuring Machine enables high-accuracy 3D dimensional inspection of complex geometries, verifying all GD&T requirements to micron-level precision.
Density Indexer
Measures the density index of molten aluminium to control hydrogen content and minimise porosity in finished castings, ensuring structural integrity.
Cleanliness Checking Aids – Millipore
Millipore filtration testing detects and quantifies particulate contamination in components, ensuring compliance with OEM cleanliness specifications.
UTM
Universal Testing Machine performs tensile, compressive and bend testing to verify mechanical properties of cast and machined specimens against material standards.
Contour Tracer
Measures surface roughness and profile contour of machined surfaces, verifying finish quality and dimensional accuracy against drawing specifications.
Surface Roughness Tester
Measures surface roughness parameters (Ra, Rz) of machined components using a contact profilometer, ensuring surface finish meets drawing specifications and functional requirements.
Committed to Zero Defect Manufacturing
Partner with us for quality-driven die casting solutions.
Contact Quality Team